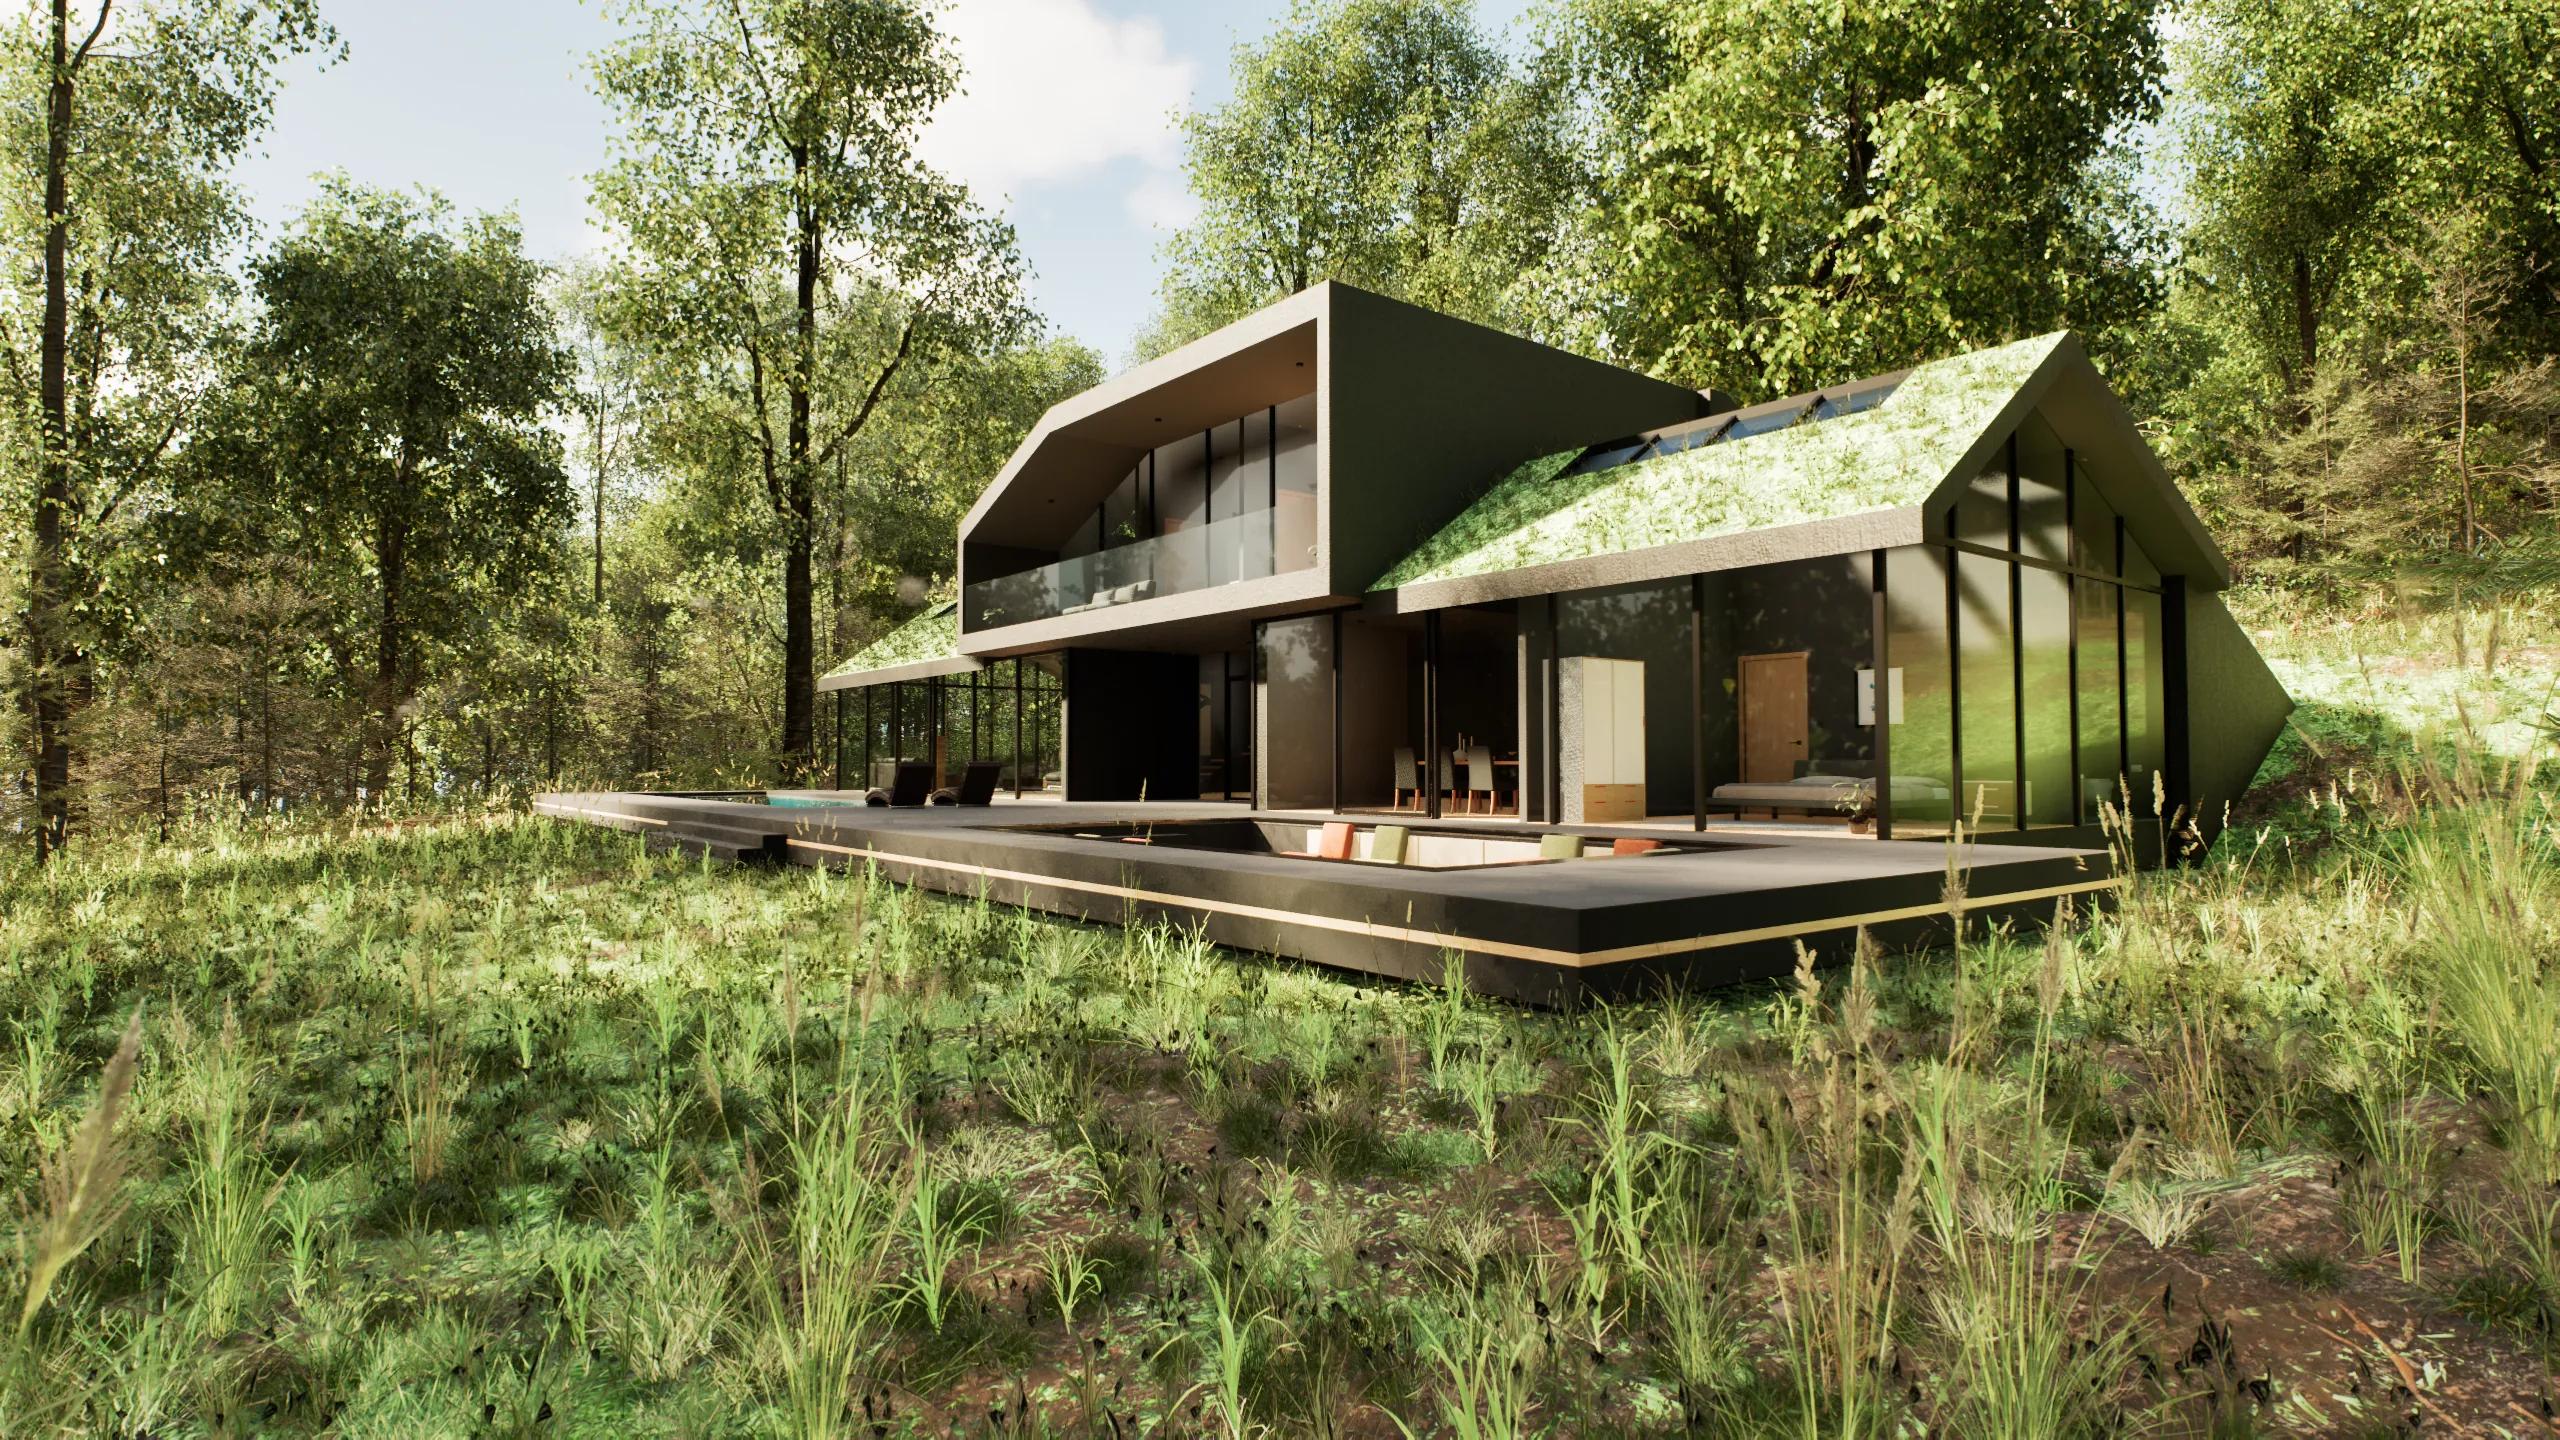
Forest House
An idea made walkable before anything was drawn up: black wings with grass roofs folding into a wooded hill, and a glass box over a pool.
A concept, not a design: the house's structure and statics have not been calculated by architects. It shows an idea, not a building ready to build.
What you can do in it
- Walk the house, the sunken lounge, the gallery office and the forest around it
- A birch forest that turns gold in October and stands bare in December
- The sun and the clock for its place, from afternoon light to a fire in the lounge at night
- Clear, cloudy, rain, storm or snow
- Light switches in eleven rooms, and doors you open as you go
- Cladding, rock, oak floors, wall colour and sofas to change, and five whole looks
An idea, before the plans
Some houses start with a feeling rather than a plot: waking up in a forest, a roof you can walk onto from the hill, a pool under glass. The Forest House is that kind of project. There was no site survey and no architect's drawing, only an idea, and we turned it into a place you can walk through.
It is a concept. Its structure, statics and building physics have not been calculated by architects, so it shows what the idea could feel like, not a building ready to build. That is what an idea visualisation is for: deciding what you want before anyone draws it.
The house
Two black wings fold into a wooded slope, their roofs grassed over so the hill seems to run across them. Between them sits a glass box over an open pool loggia, and inside, rock faces cut from a scanned cliff meet oak and charcoal. A sunken lounge with a fire for the evenings and a gallery office looking out over the trees came later, the way ideas grow once you can stand in them.
The forest
The house stands in a birch forest: 774 birches that move in the wind, 2,300 saplings and some 150,000 seedlings, over a forest floor of bilberry, lingonberry, bracken, rowan, cones, branches, rocks, logs and stumps, about 30,000 pieces in all. The light is ray traced in real time, through the trees and into the rooms.
The year turns over it. The birches are green in June, turn gold in October, drop their leaves in November and stand bare in December, while the forest floor goes to straw; in April they are green again. Rain, storms and snow come and go on the menu, with dust in the rooms, pollen in the air, fireflies and moths at night and smoke from the chimney.
Inside
Every room has its light switches, and every door opens as you go through the house. The cladding, the rock, the oak floors, the wall colour and the sofas can be changed while you walk, one at a time or as one of five whole looks. The house was furnished from a library of real furniture and objects, down to the candles and the espresso machine.
How it was made
The house was modelled in Blender and built in Unreal Engine 5 with our own toolkit: reusable packages for the sun and the clock, the seasons, the weather, light switches, doors and the design menu, all first made for the Glass Villa. That is why an idea can become a place this quickly, and why the next house gets there faster still.
Gallery
Made with
Your house could be next
Tell us about it and we will show you how it would look, at any hour and in any weather.
Start a project