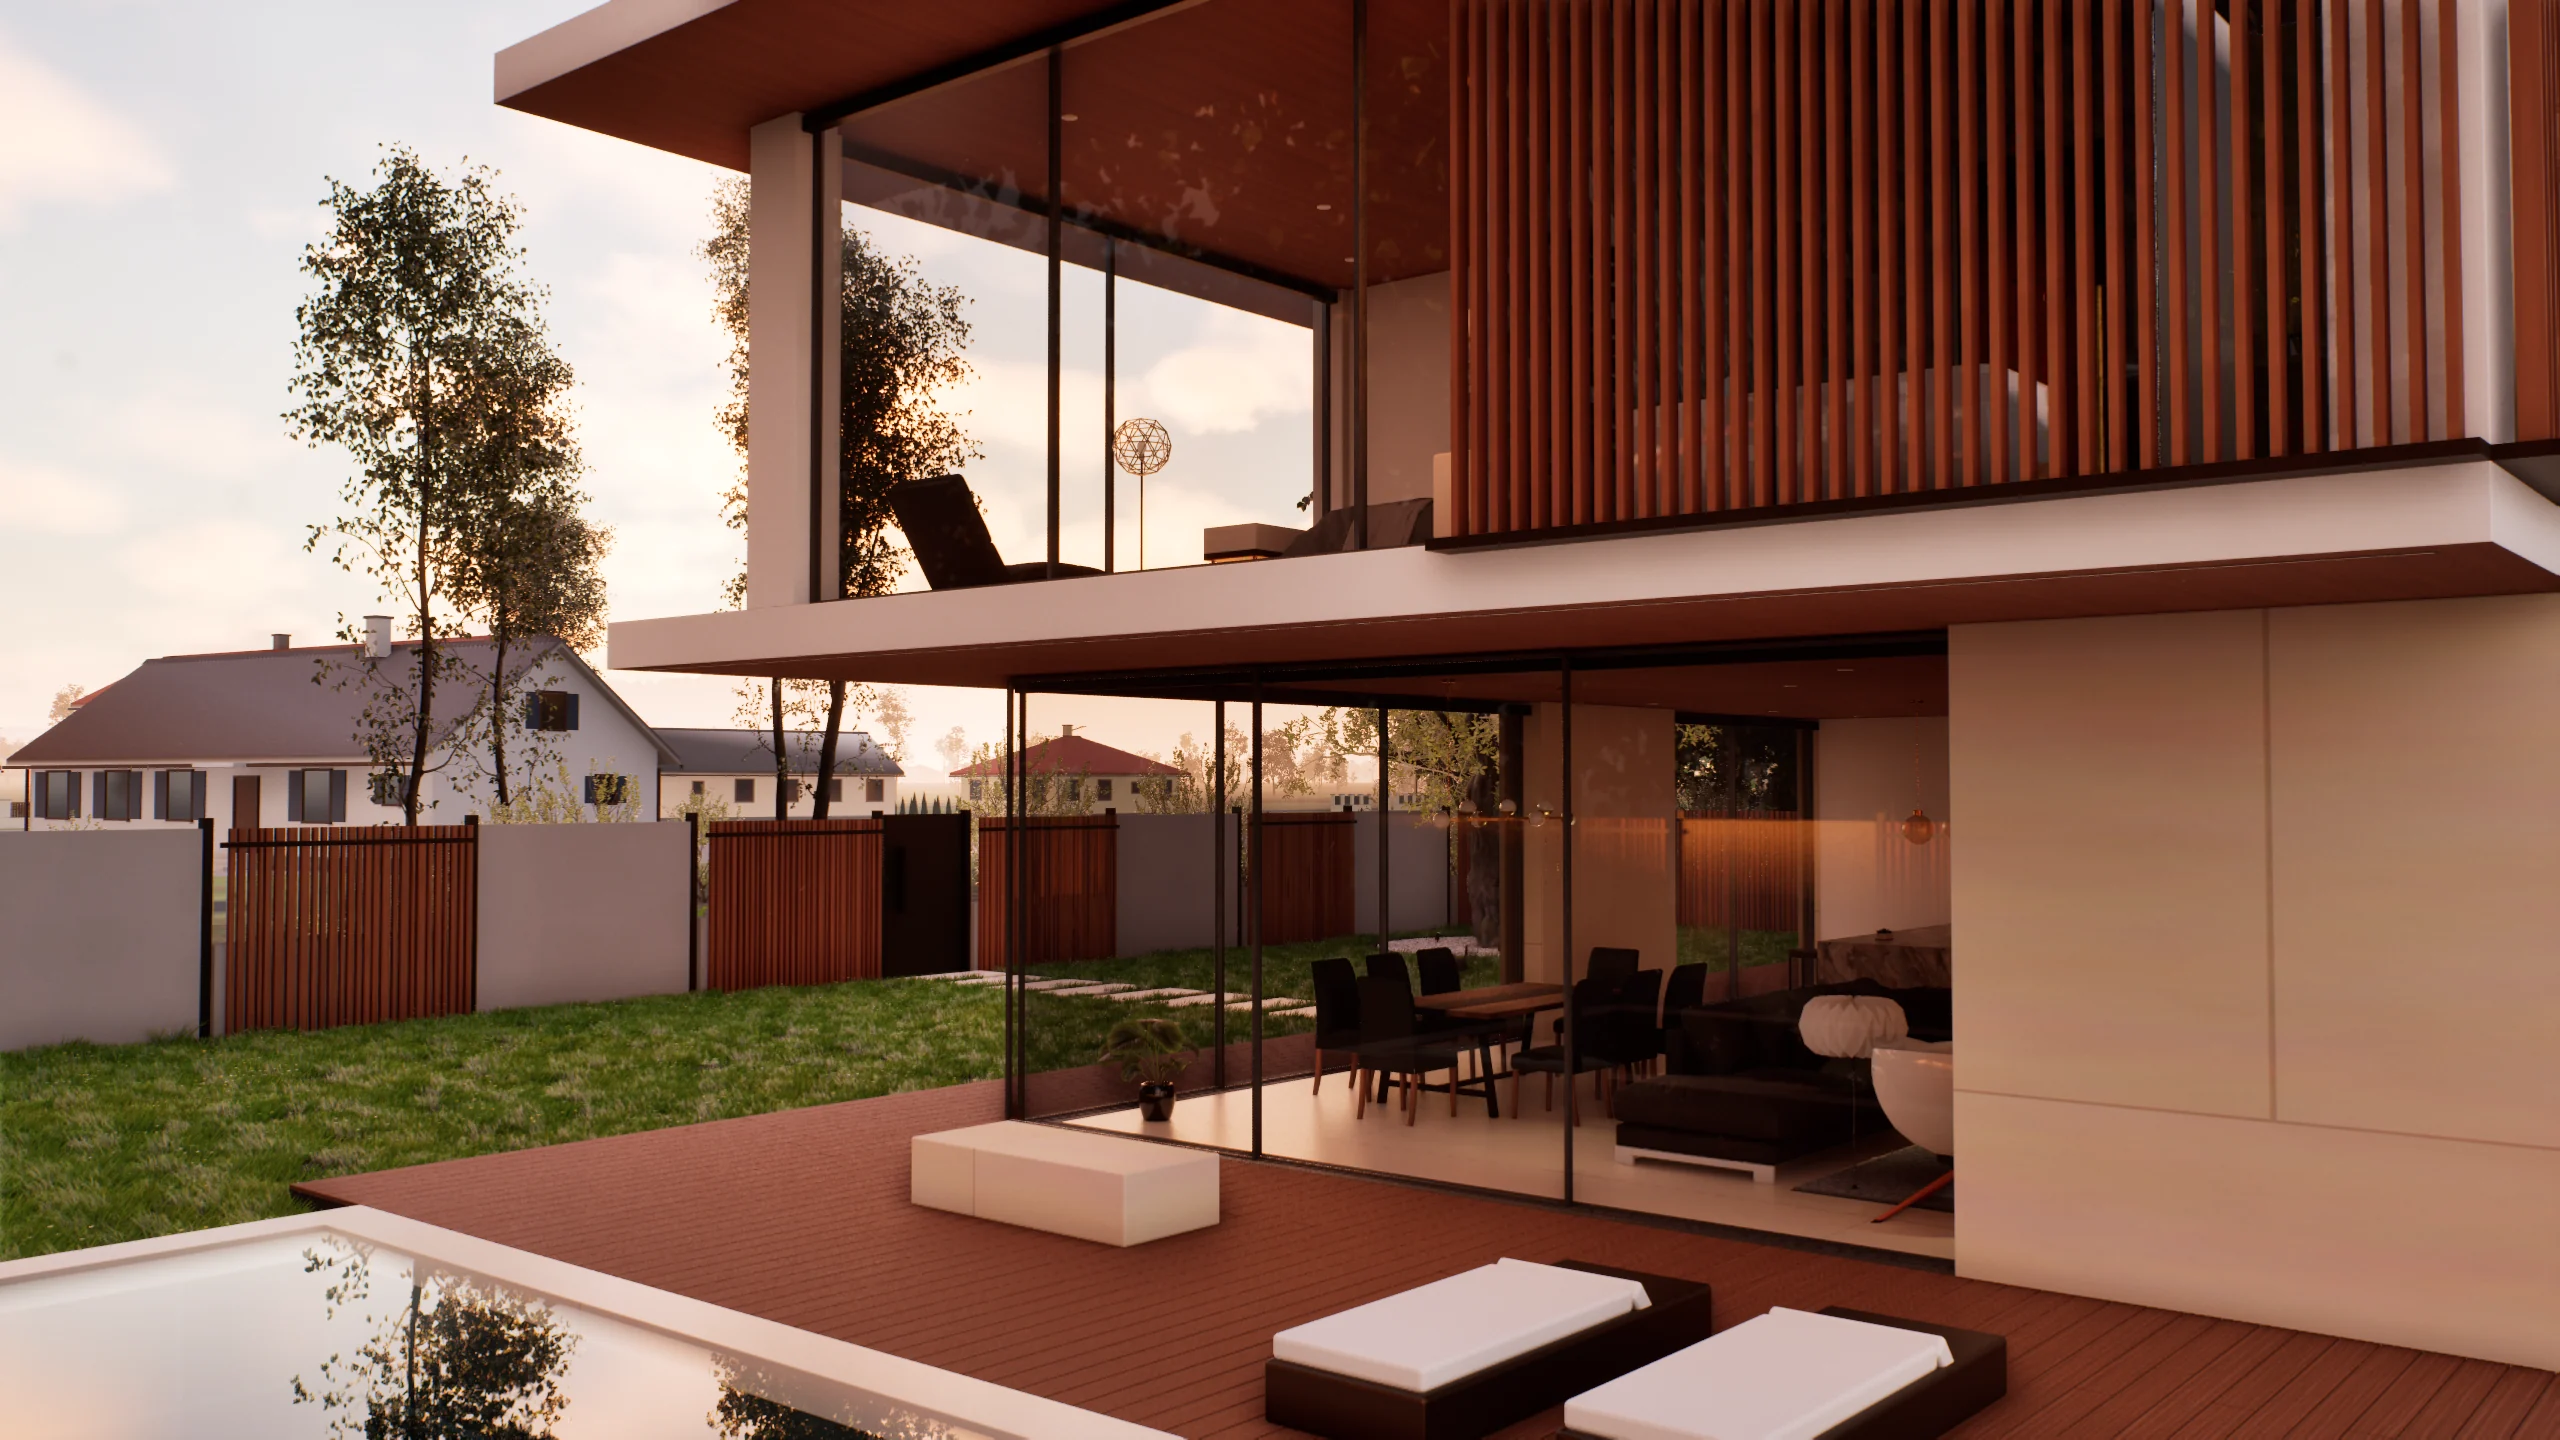
Three ways to see your house
Services
Every package starts from the same model of your house on its plot. Choose how you want to see it: finished images, a directed film, or the house itself in real time.
Still renders
Finished images of the views you choose.
Photographic images of the house, inside and out, at the hour, season and weather you want to see it in.
What it includes
- Exterior and interior views, chosen with you
- Any time of day, any season, any weather
- The materials and furniture you are planning
- Review rounds before the final images
What you receive
- Images up to 4K (3840 × 2160)
- JPG and PNG
Cinematic walkthrough
A directed film through the house and around it.
A film that walks from the street to the garden and through the rooms that matter, by day, at dusk or by night.
What it includes
- A route through the house and the garden, planned with you
- Day and night, or a film that runs from one to the other
- Music and titles
- Review rounds on the cut
What you receive
- MP4 films up to 4K
- Short cuts for social media on request
Timing: Depends on the length of the film; your quote states it.
Price on request
Ask about this package- Our premium package
Real-time experience
The house itself, to walk through at your own pace.
The whole house in Unreal Engine 5: walk anywhere, choose the date and the hour, change the weather and the materials, and see it in its real surroundings.
What it includes
- Walk anywhere, inside and out
- The real sun for any date and hour
- Rain, storms, snow and the seasons
- Materials and whole styles you can change as you walk
- The streets, woods and houses around the plot, from real data
What you receive
- Guided sessions with us, in Zagreb or online
- Stills and films taken from the experience
- A copy to run on your own computer, by arrangement
Timing: Depends on the house and its surroundings; your quote states it.
Price on request
Ask about this package
Your house where it will stand
Real plot, real data
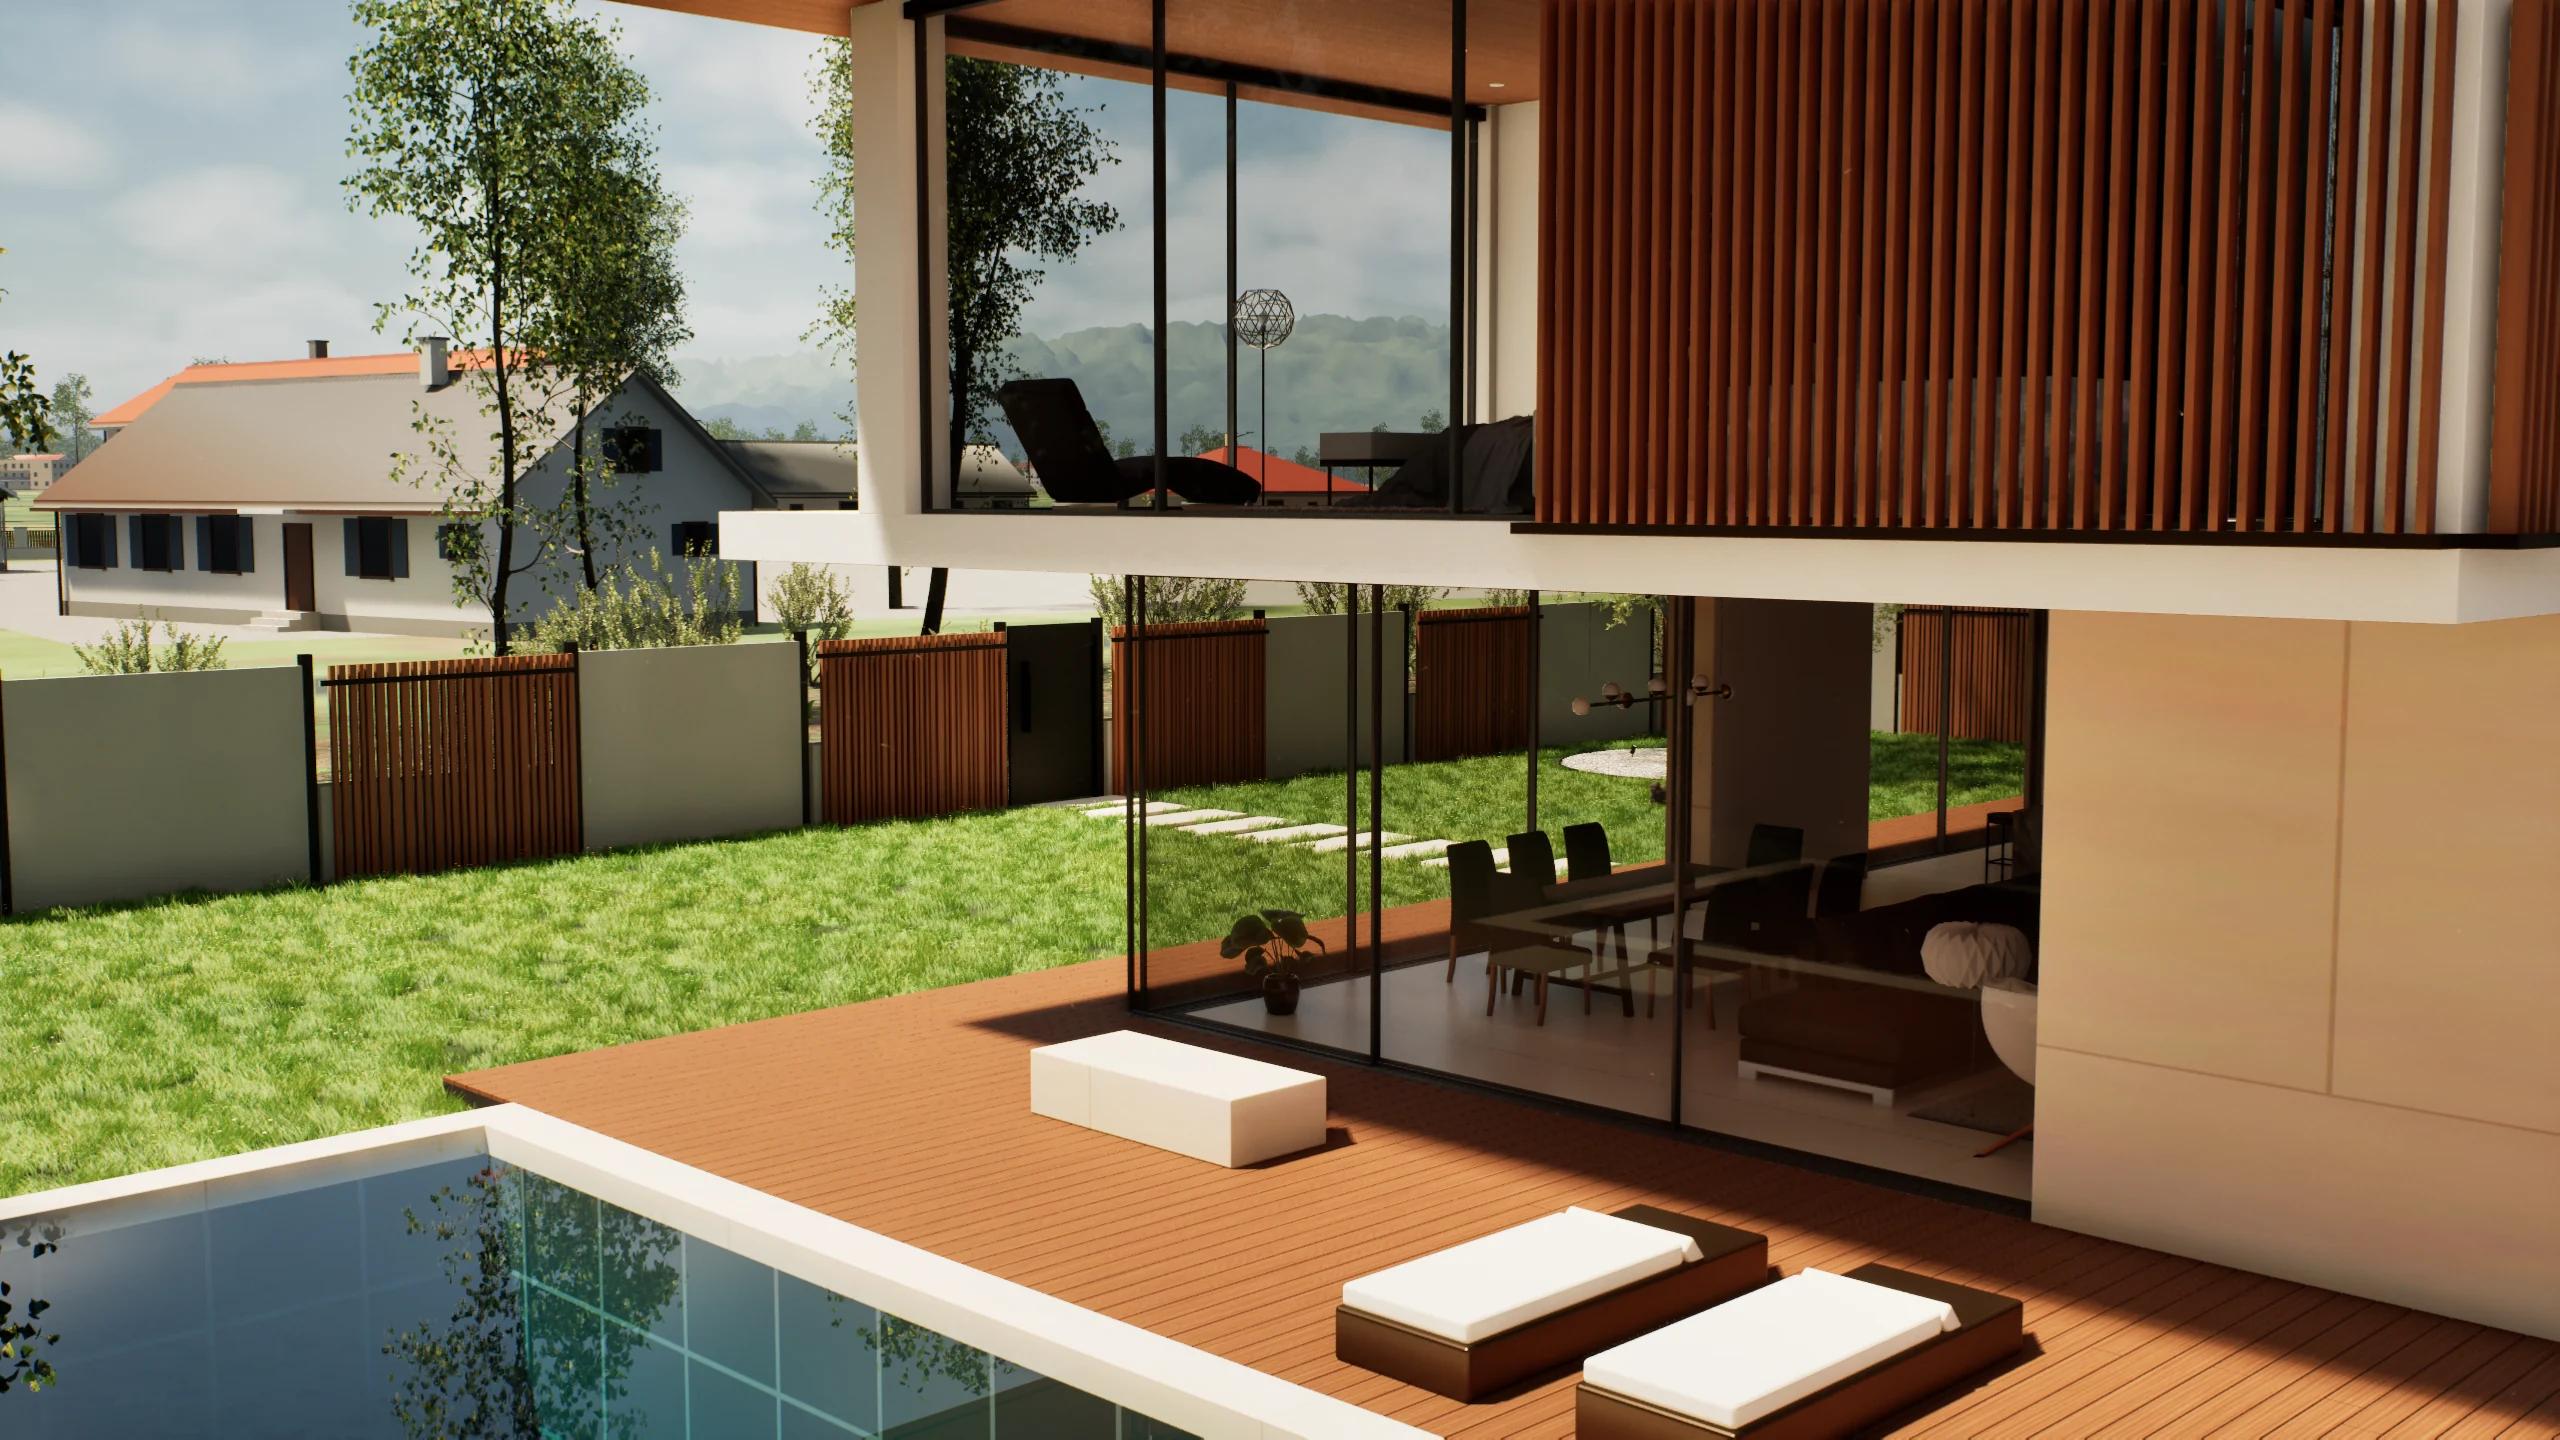
When the house will be built on a real plot, we build it there. The plot's boundaries come from the cadastre. The streets, woods, gardens and the footprints of the houses around it come from OpenStreetMap, and aerial photos show us their roofs and colours, so the view from your windows is the view you will have.
The sun is calculated for the plot's own position, for any date and hour, with summer time, and the model is turned to true north. Shadows fall where they really will, which matters for a terrace, a pool or a wall of glass.
Your plot's location stays private. We never publish an address, a parcel or a map of it.
Before there are plans
Idea visualisation
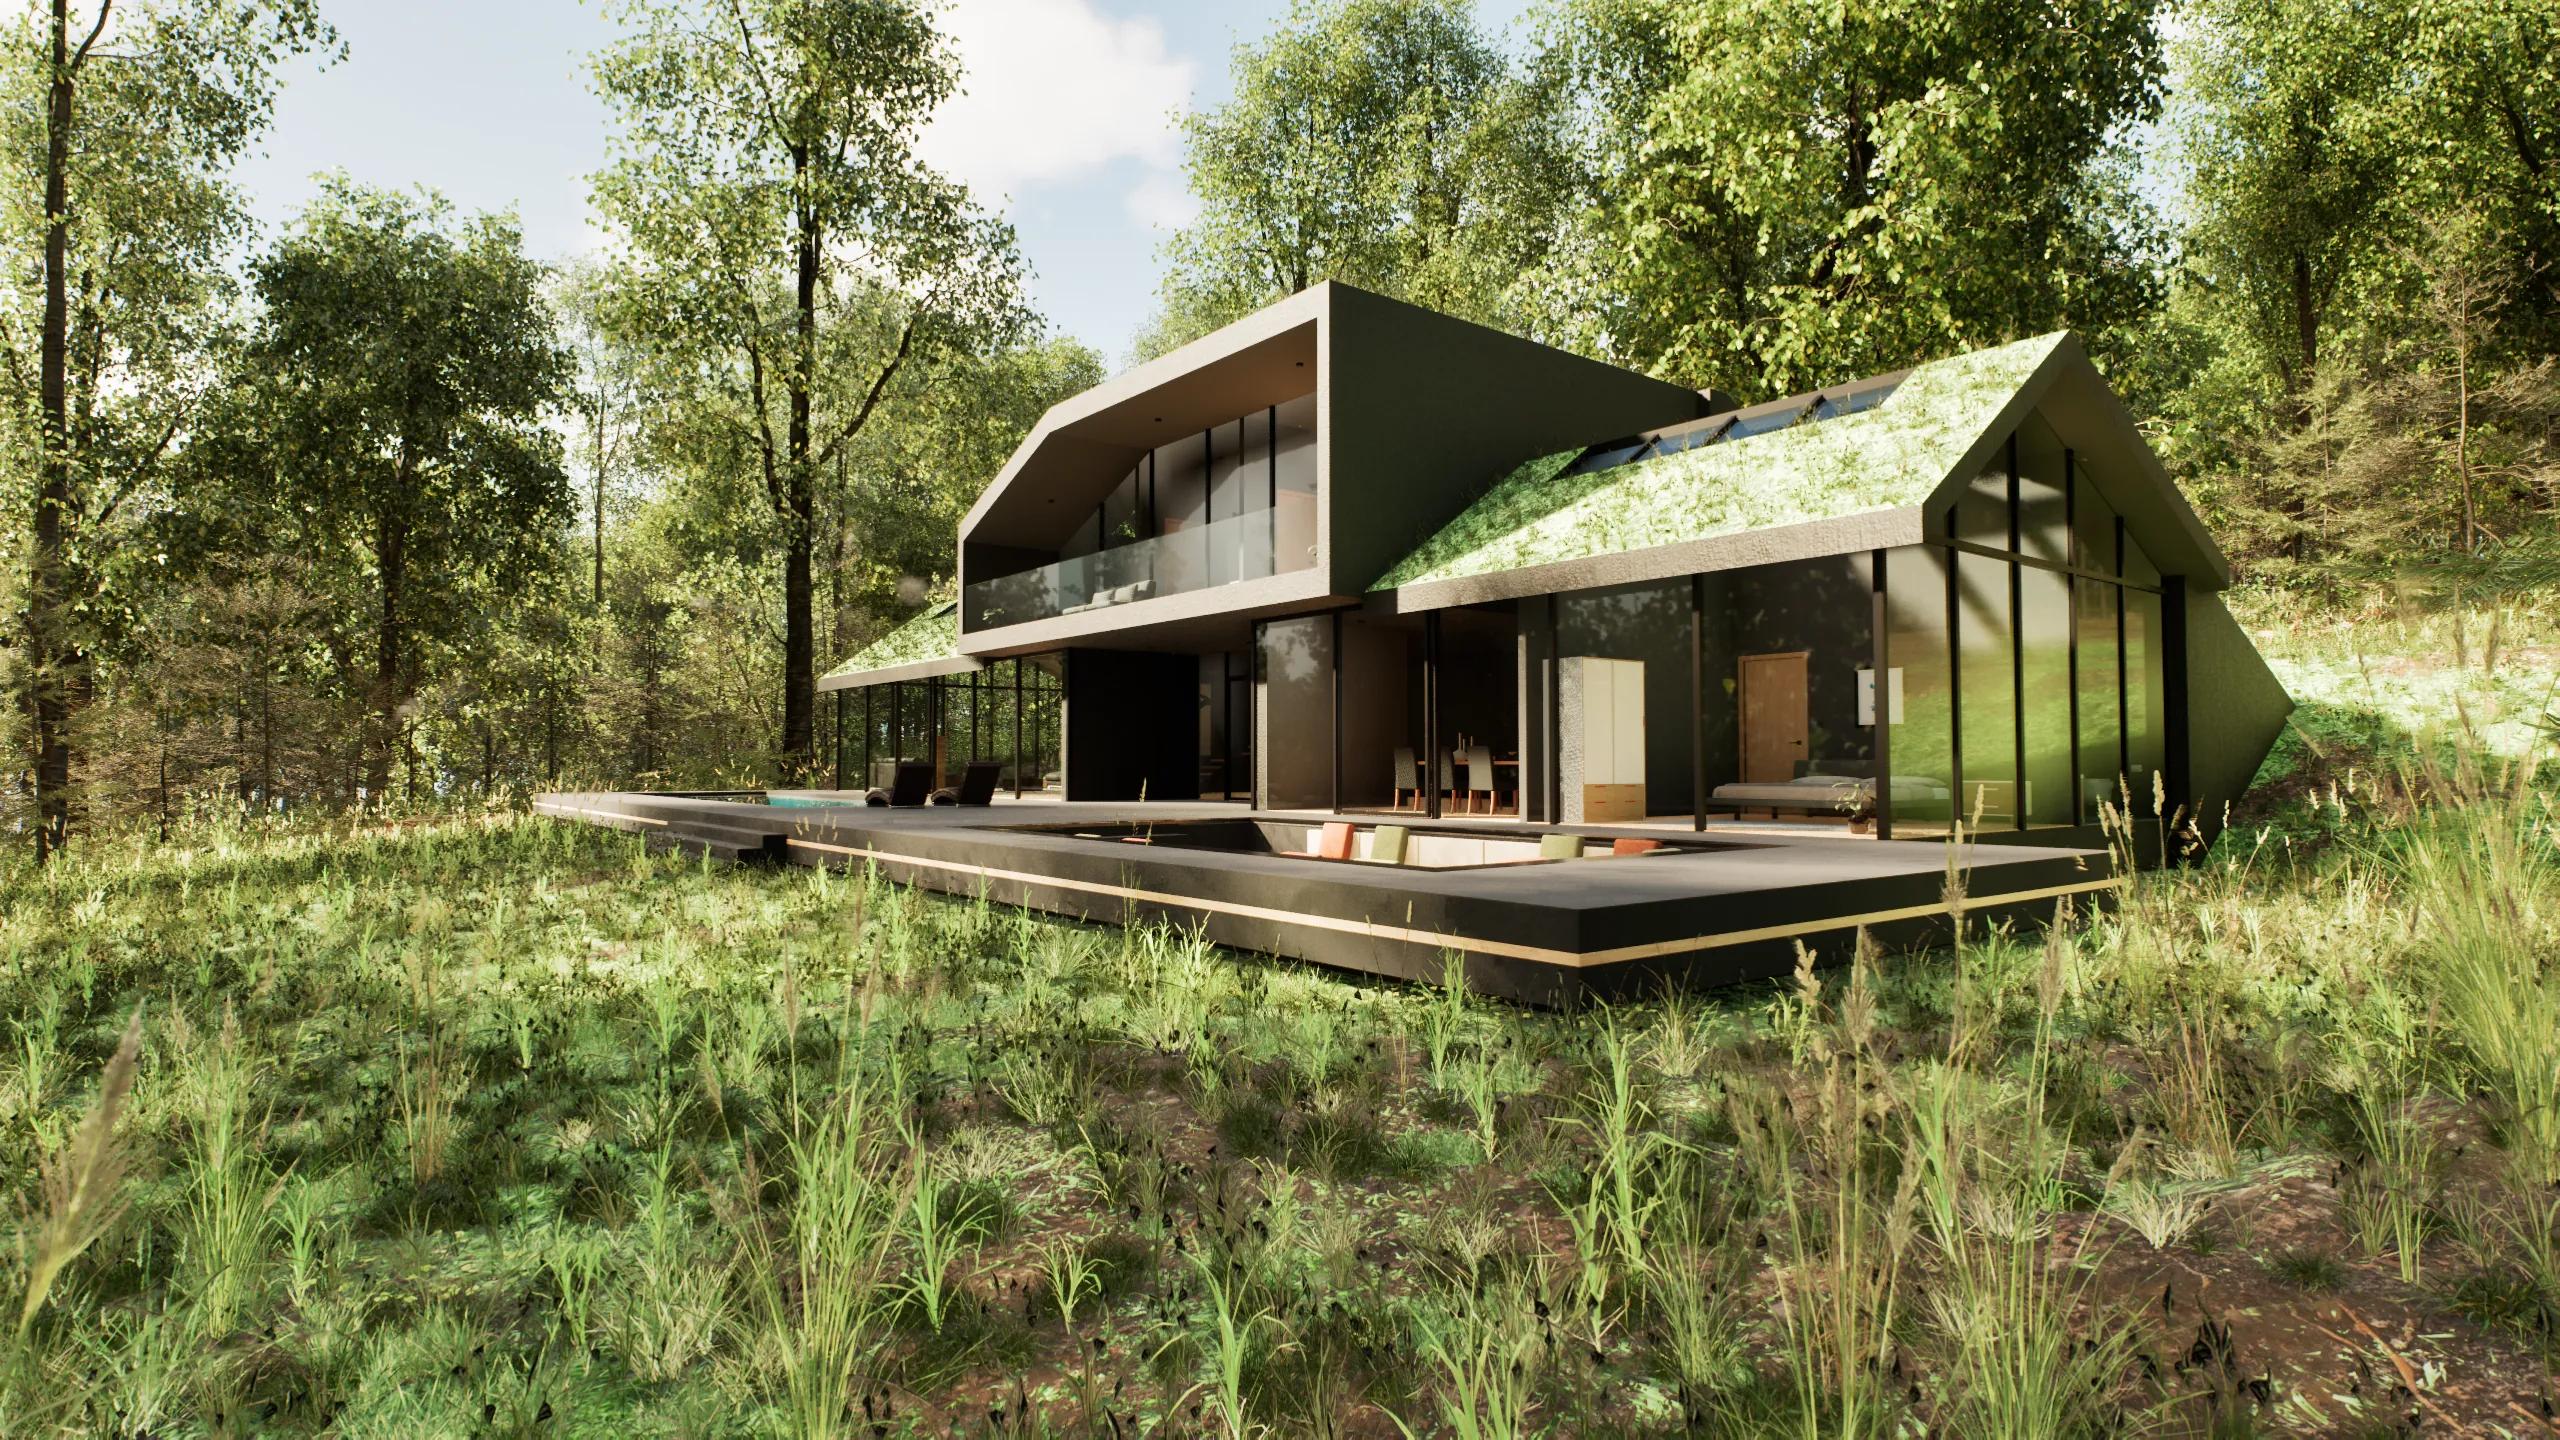
Sometimes there is only an idea: a house in a forest, a glass box over a pool, a feeling you want to wake up to. We turn it into a place you can explore, with real light and real seasons, before anything is drawn up.
It helps you decide what you want, and show it to an architect, a partner, a bank or a buyer. A concept is not a design: its structure and building physics are not calculated, so it needs an architect before it can be built.
For anyone who needs to see it first
Who we work with
People building their own house
See the house you are about to build, and decide on windows, materials and the garden while changes are still cheap.
Architects
Show your clients the design in its real light and setting, and walk through it with them.
Developers
Sell before you build, with films and a walkable show home that never needs dusting.
Interior designers
Try finishes, furniture and lighting in a room that responds to the hour and the season.
Frequently asked
Questions
Do I need finished plans?
No. For a house you are going to build, plans in any state help: drawings, a PDF from your architect, or DWG files. For an idea visualisation, a sketch and a few pictures you like are enough.
Can you use my real plot?
Yes. Give us the address or the parcel number and we take the plot from the cadastre and its surroundings from OpenStreetMap and aerial photos. We never publish where it is.
How accurate is the sun?
The sun's position is calculated for the plot's latitude and longitude, the date and the hour, with summer time, and the model is turned to true north, so shadows fall where they will. Figures such as the heat coming through the glass are comparisons between options, not engineering calculations.
Can I change things during the project?
Yes. Review rounds are part of every package, and in the real-time experience most changes, such as materials, furniture and whole styles, can be made while you watch.
What do I need for the real-time experience?
Nothing: we run it for you in a guided session, in Zagreb or online, and take stills and films from it. A copy to run on your own computer can be arranged; it needs a powerful PC with a recent graphics card.
How much does it cost?
It depends on the house and the package. Tell us about the project and we send a quote with the price and the timing.
Do you work outside Croatia?
Yes, across the EU. We work in English and Croatian, and sessions can be held online.
Not sure which package?
Tell us about the house and what you need it for, and we will suggest one.
Start a project